
Closet Door Sizes Comparison Chart
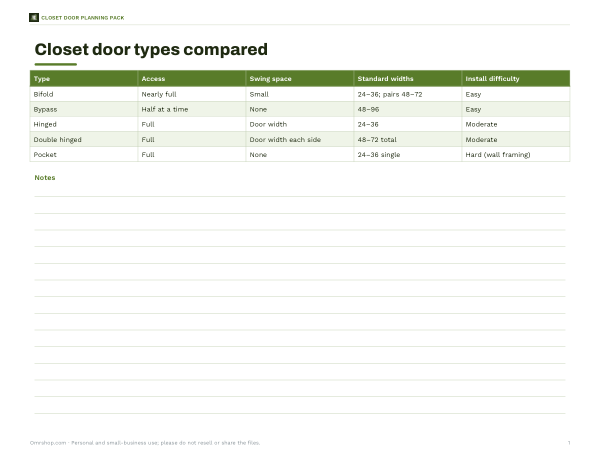
This one-page letter landscape sheet is for anyone planning common closet door sizes and deciding between bifold, bypass, and hinged doors. It compares closet door types by access, swing space, standard widths, and install difficulty, with rows for bifold, bypass, and hinged.
Free printable · PDF
- 1 page
- US Letter, landscape — choose “Fit to page” for A4
- PDF, 53 KB
Free for personal, family and classroom use.
Use it to check how each door type affects clear space and opening size before you buy or install. The chart gives a quick side-by-side reference for common width ranges, so you can match the door style to the closet opening and the room layout.
Good for
- Compare access for each door type
- Check swing space before choosing
- Match standard widths to openings
Tip: Print landscape and keep it beside your measurement notes for quick room-by-room comparison.
4 files · PDF, DOCX, XLSX
Get every sheet: Closet Door Planning Pack
This sheet plus 3 more in one download, with the editable Word and Excel files. Printable closet measuring worksheet, a door type comparison sheet, a closet layout grid and a hardware checklist.
$5.00 USD, one-time 4 files · about $1.25 each
- Instant download
- 7-day refund
- Secure checkout by Stripe
7-day money-back guarantee. Full refund within 7 days of purchase, even after you download.
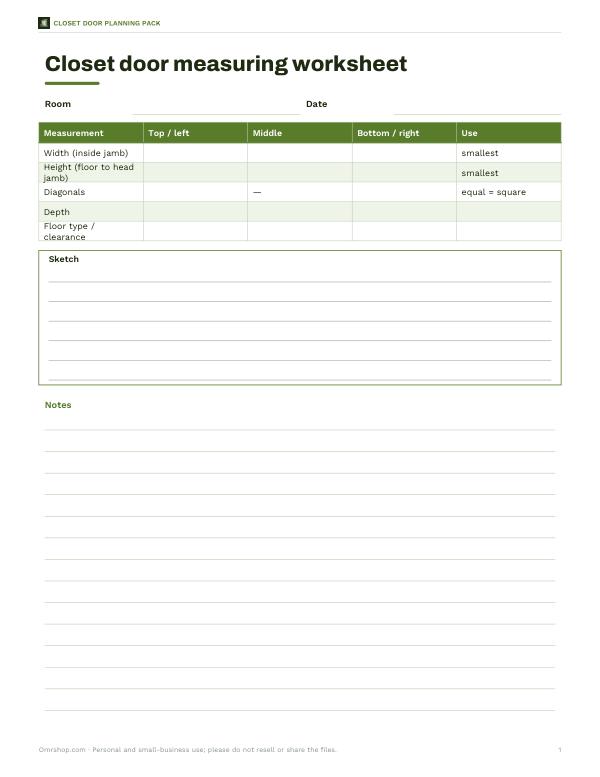 Printable Closet Door Measuring Worksheet
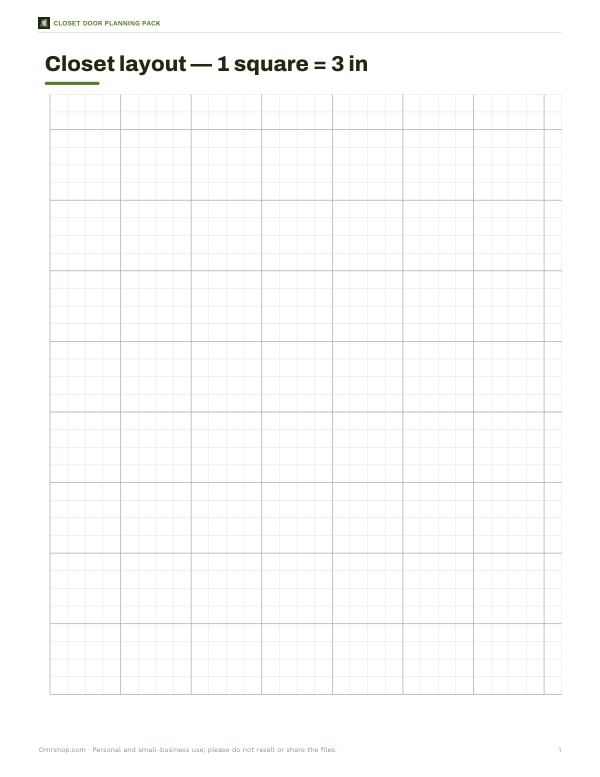 Printable Closet Layout Grid
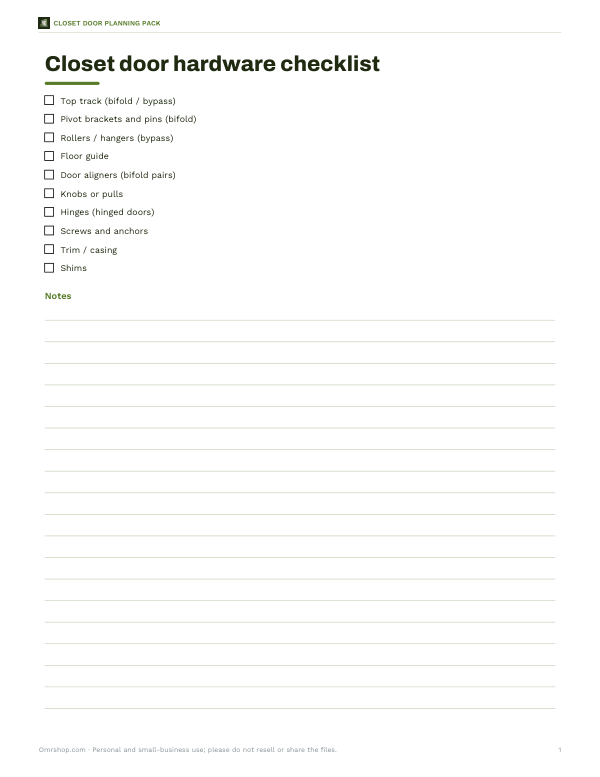 Printable Closet Door Hardware Checklist